.png)
Project Case Study · San Antonio, TX
Santiago
Casita
Project Type
Residential Infill · Accessory Dwelling Unit
Engagement
Full Development Intelligence · 7-Day Ground Intelligence Audit™
Timeline
11 Weeks · Site Analysis to Permit-Ready
Location
San Antonio, TX · Urban Infill Site
The Challenge
A vacant lot. A development question. A 11-week answer.
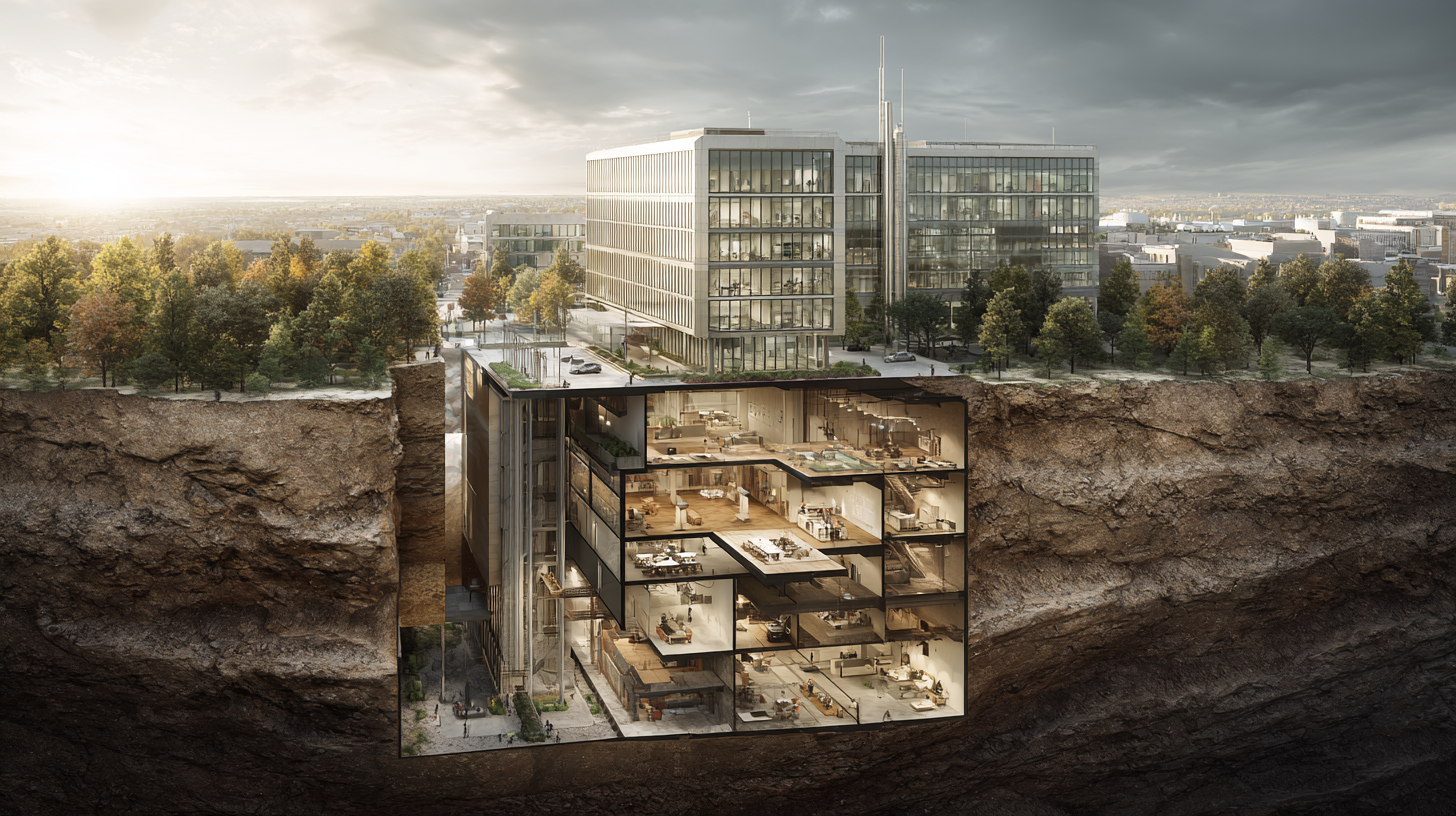
The client owned a vacant infill lot in San Antonio's near-east side — a neighborhood experiencing rapid appreciation but complex zoning. The question wasn't "what should we build?" It was "what can we build, what should we build, and what will it cost?"
This is exactly the kind of project where development intelligence changes the outcome. Without a thorough site analysis, the client would have proceeded with a design that violated setback requirements and missed a significant opportunity to leverage the site's natural grade for passive solar performance.
Essenza delivered a complete development intelligence package — from raw site to permit-ready drawings — in 11 weeks. The result: a 1,200 sq ft casita designed to perform financially, environmentally, and experientially.
1,200
sq ft
Livable Area
40%
reduction
Mechanical Load
$185K
est. cost
Construction Budget
6
scenarios
AI Massing Options
11 wks
total
Design to Permit
2.1×
projected
Value Multiplier
GROUND-FIRST PROTOCOL™ Applied
The Essenza Methodology in Practice.
Phase 01
Context
Project Overview
A vacant infill lot in San Antonio's near-east side — a neighborhood experiencing rapid appreciation but complex zoning. The client owned the land and needed to know: what can be built, what should be built, and what will it cost? Essenza was engaged before any design began.
Deliverables
- —Site context brief
- —Engagement scope definition
- —GROUND-FIRST PROTOCOL™ activation
- —Stakeholder alignment session
Phase 02
Goals & Constraints
Client Objectives
The client's objectives were clear: maximize the development value of the lot, minimize financial risk, and produce a livable, sustainable unit that could serve as a long-term rental asset or owner-occupied residence. Budget ceiling: $200K construction. Timeline: permit-ready within 90 days.
Deliverables
- —Client objectives brief
- —Budget & timeline parameters
- —Success criteria definition
- —Risk tolerance assessment
Phase 03
2 weeks
Site Intelligence
Comprehensive site analysis including zoning verification, setback requirements, utility access, solar orientation, and environmental constraints. The lot presented a 15% grade change — an opportunity, not an obstacle. Solar orientation analysis identified a 22% passive heating advantage with correct building placement.
Deliverables
- —Zoning & regulatory overlay
- —Topographic analysis
- —Solar orientation study
- —Environmental constraint map
- —Preliminary feasibility report
Phase 04
1 week
Regulatory Analysis
Deep-dive into the City of San Antonio's UDC (Unified Development Code) for the specific zoning district. Identified ADU allowances, impervious cover limits, height restrictions, and the specific variance pathway that would allow the optimal footprint — saving the client from a design that would have failed at permitting.
Deliverables
- —UDC compliance matrix
- —ADU allowance confirmation
- —Variance pathway analysis
- —Permitting timeline projection
- —Regulatory risk register
Phase 05
1 week
Development Strategy
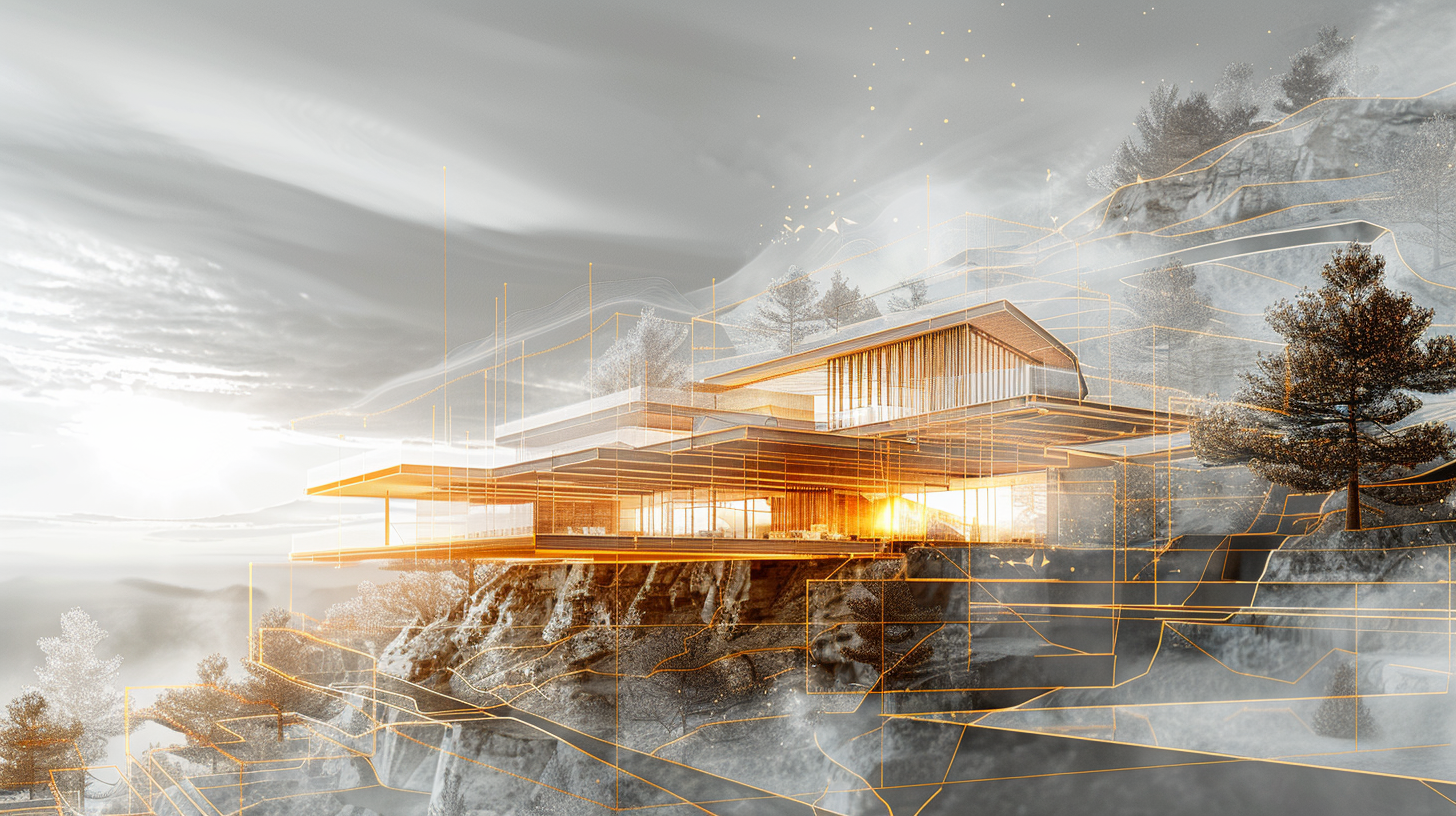
AI-assisted generative modeling evaluated 6 massing configurations against site constraints, budget parameters, and sustainability targets. The analysis identified the optimal footprint — maximizing livable area while preserving the natural grade and achieving the passive solar targets identified in Phase 03.
Deliverables
- —6 massing scenarios
- —Financial pro forma
- —Sustainability performance matrix
- —Recommended program brief
- —Investment return projection
Phase 06
Design Principle
Universal Design
The casita was designed to serve multiple occupancy scenarios: owner-occupied, long-term rental, or multigenerational housing. Universal design principles — wider doorways, step-free entry, adaptable bathroom layout — were integrated from the start, not retrofitted, at zero additional cost.
Deliverables
- —Universal design checklist
- —Adaptability strategy
- —Occupancy scenario analysis
- —ADA-ready specifications
Phase 07
4 weeks
Architectural Response
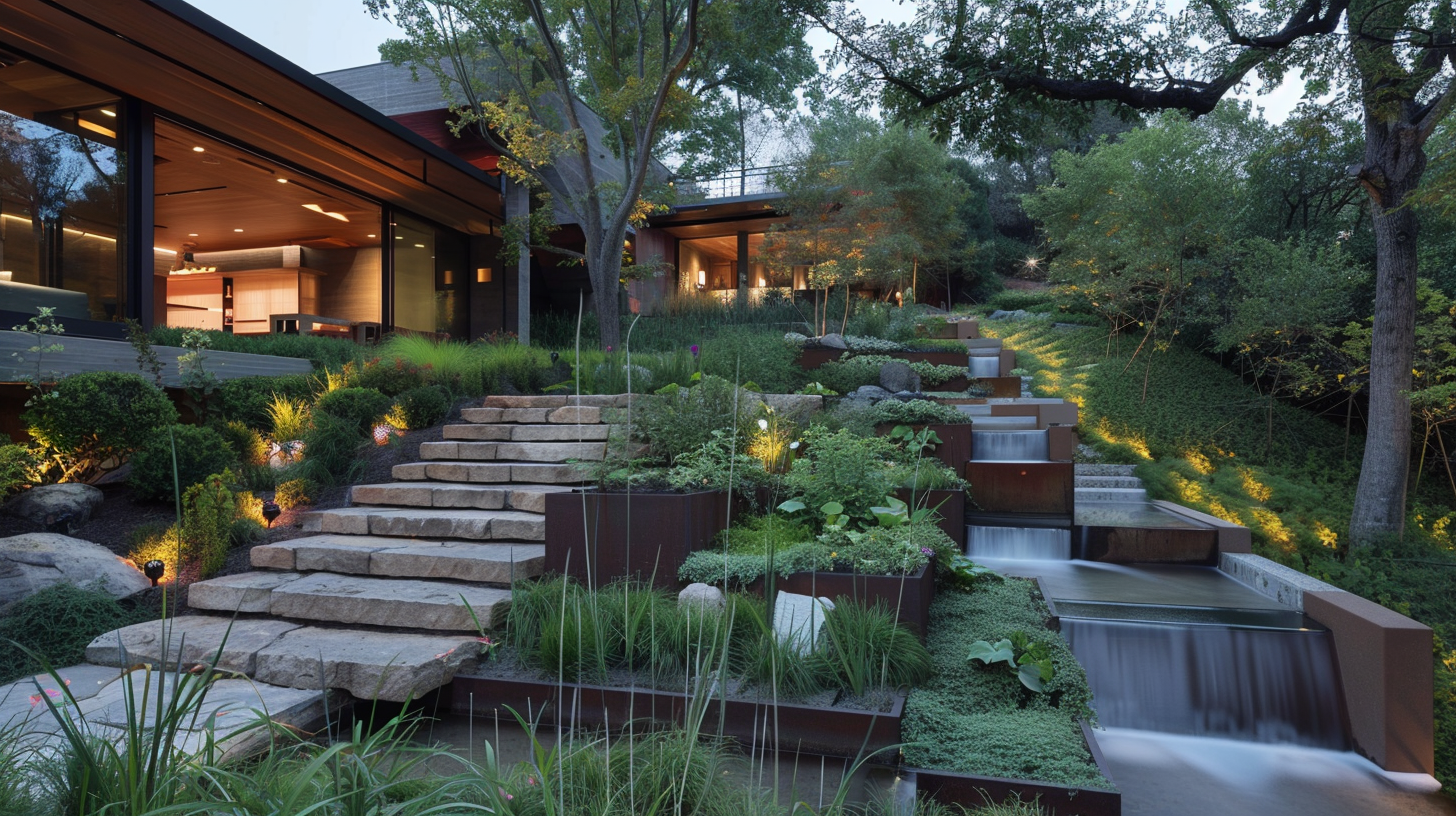
Design development guided by passive solar principles, natural ventilation strategy, and biophilic integration. The casita is oriented to capture prevailing breezes and maximize winter solar gain — reducing mechanical load by an estimated 40%. Interior courtyard and living wall connect occupants to the natural environment.
Deliverables
- —Schematic design package
- —Passive solar strategy
- —Material specification
- —Energy performance model
- —Biophilic integration plan
Phase 08
3 weeks
Permit Documentation
Permit-ready drawings produced to City of San Antonio standards — site plan, floor plan, elevations, sections, and structural notes. Documentation was designed to minimize back-and-forth with the planning department, incorporating all regulatory requirements identified in Phase 04.
Deliverables
- —Site plan
- —Floor plan & elevations
- —Structural notes
- —MEP coordination
- —Permit application package
Phase 09
Results
Project Outcome
The client entered the permitting process with complete confidence — a fully documented, code-compliant design that had been financially modeled, sustainability-optimized, and AI-validated before a single permit fee was paid. Permit-ready in 11 weeks. Projected value multiplier: 2.1× land cost.
Deliverables
- —Investment-grade brief
- —AI-rendered visualizations
- —Construction cost estimate
- —Phasing strategy
- —Lender-ready package
AI Visualization
Design Intelligence in Action



Sustainability Strategy
Sustainable by Design. Not by Afterthought.
Passive Solar Design
South-facing glazing with deep overhangs captures winter sun and blocks summer heat — no additional cost, significant energy savings.
Natural Ventilation
Cross-ventilation strategy eliminates the need for mechanical cooling 8 months of the year in San Antonio's climate.
Biophilic Integration
Interior courtyard, living wall, and native landscaping connect occupants to the natural environment and reduce urban heat island effect.
Material Efficiency
Structural grid optimized to minimize waste. Local sourcing for primary materials reduces embodied carbon and supports regional economy.
The Outcome
Intelligence delivered. Project de-risked.
The client entered the permitting process with complete confidence — a fully documented, code-compliant design that had been financially modeled, sustainability-optimized, and AI-validated before a single permit fee was paid.
The Santiago Casita demonstrates what development intelligence looks like in practice: faster decisions, lower risk, better outcomes — and a project that performs financially and environmentally from day one.
Start Your Project — $750 Strategy SessionProject Summary
Engagement Type
Development Strategy — $15K
Timeline
11 weeks, site to permit
Livable Area
1,200 sq ft
Est. Construction
$185,000
Energy Reduction
~40% mechanical load
Projected Value
2.1× land cost
Your Project