.png)
Eco-Innovation Gallery · 4 Curated Collections
Eco
Innovation.
A curated visual archive organized into four thematic collections — site intelligence, architectural form, terrain response, and interior architecture. Every image is rooted in EDS's design and development framework.
View Video Gallery01
Ground-First Protocol™
02
Architecture as Form
03
Terrain & Climate
04
Interior Architecture
Ground-First Protocol™
Every EDS engagement begins with the land. Before plans, before permits — terrain is read, constraints are mapped, and the intelligence layer is built. These images represent that first act of looking.
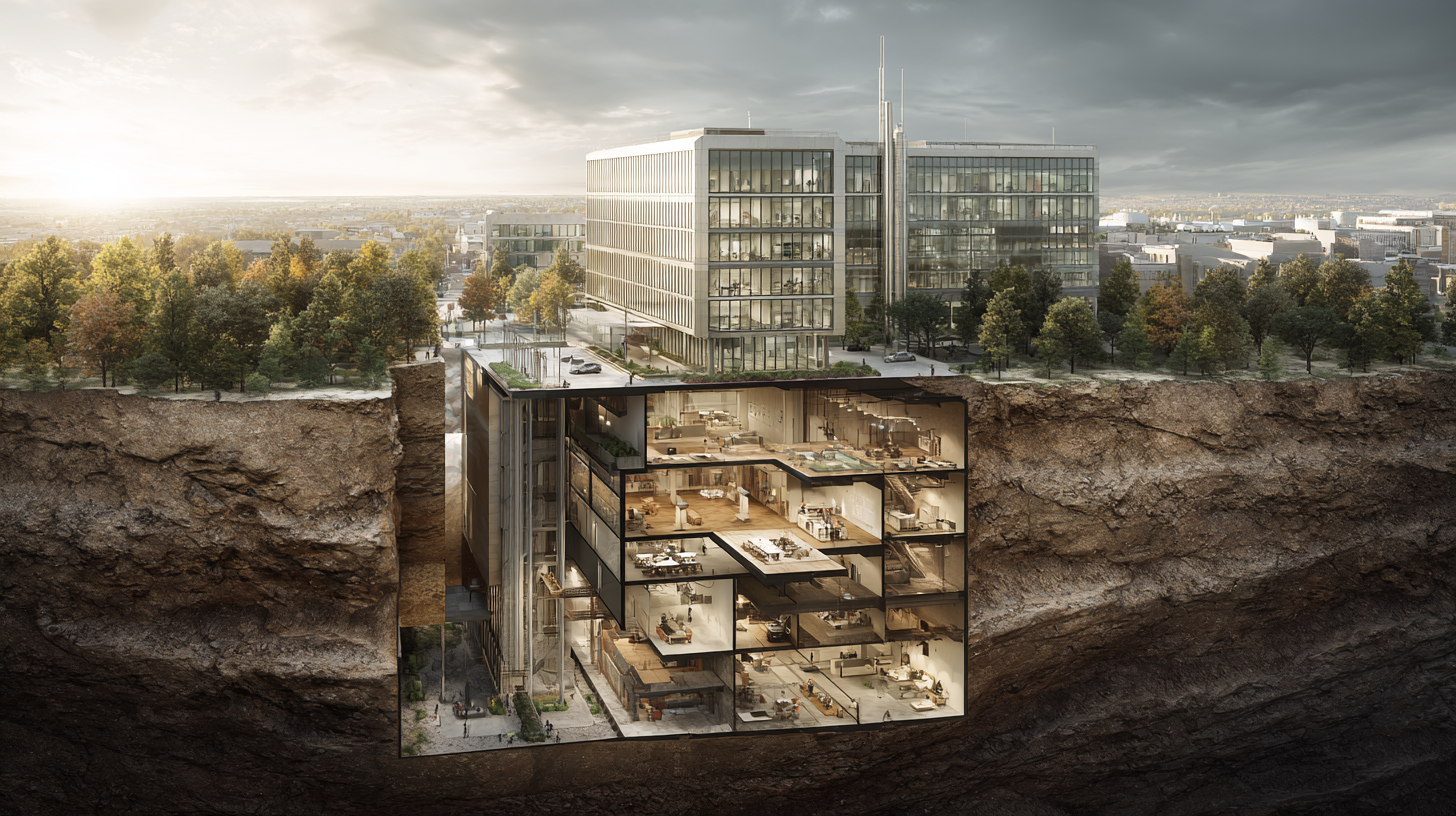
Aerial Site Intelligence
Aerial Site Intelligence
Aerial perspective of a building site — the kind of terrain read that begins every EDS engagement. Topography, drainage patterns, and solar orientation are legible before a single line is drawn.
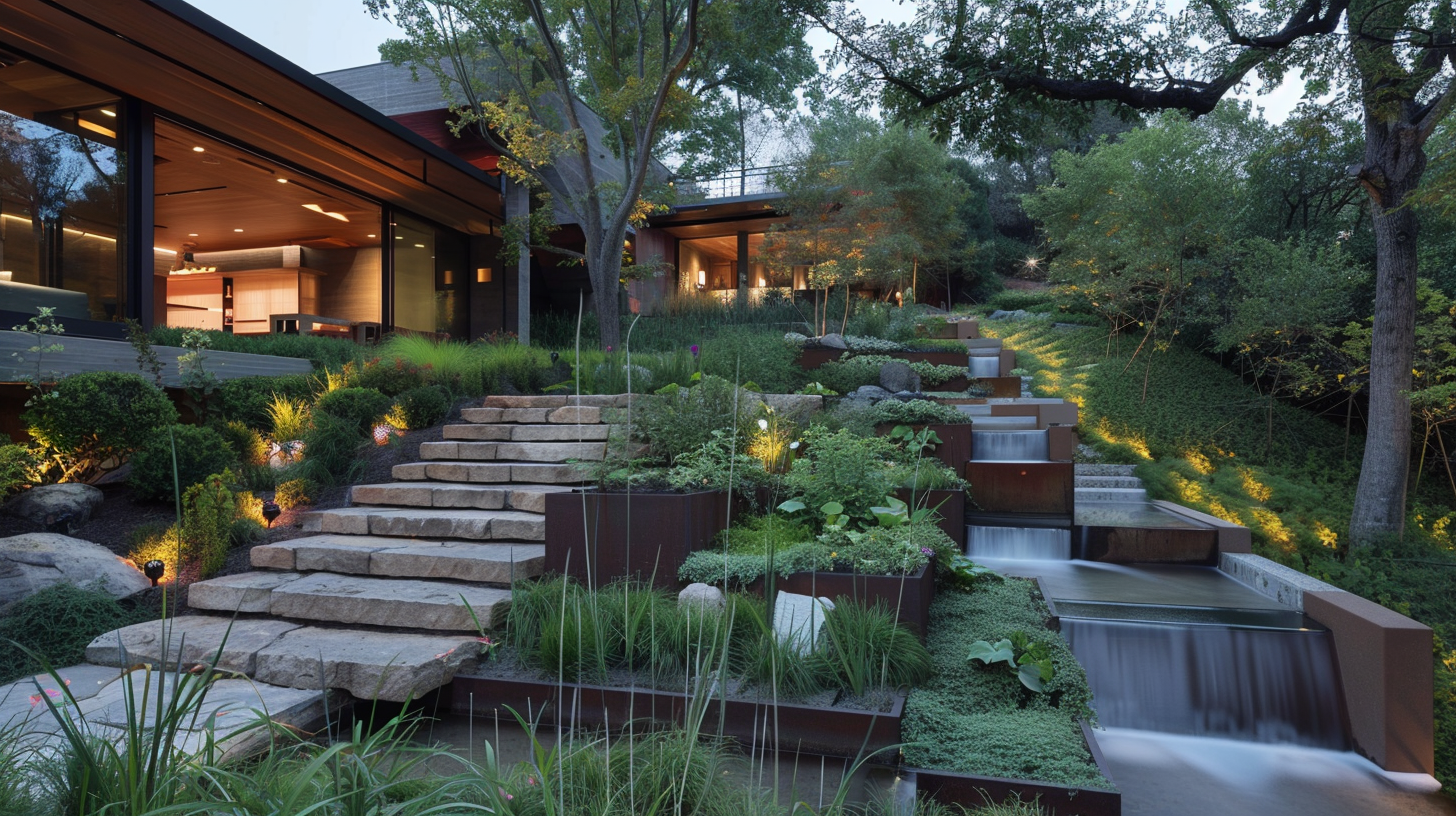
Urban Masterplan — Living System
Also in this collection
Urban Masterplan — Living System
Urban masterplan behaving like a living organism — green corridors, density gradients, and mobility networks woven into a coherent development strategy.
Architecture as Form
Architecture reduced to its essential argument — mass, material, and light. These visualizations explore how buildings communicate their logic through form alone, from monumental minimalism to the ghost drawing.
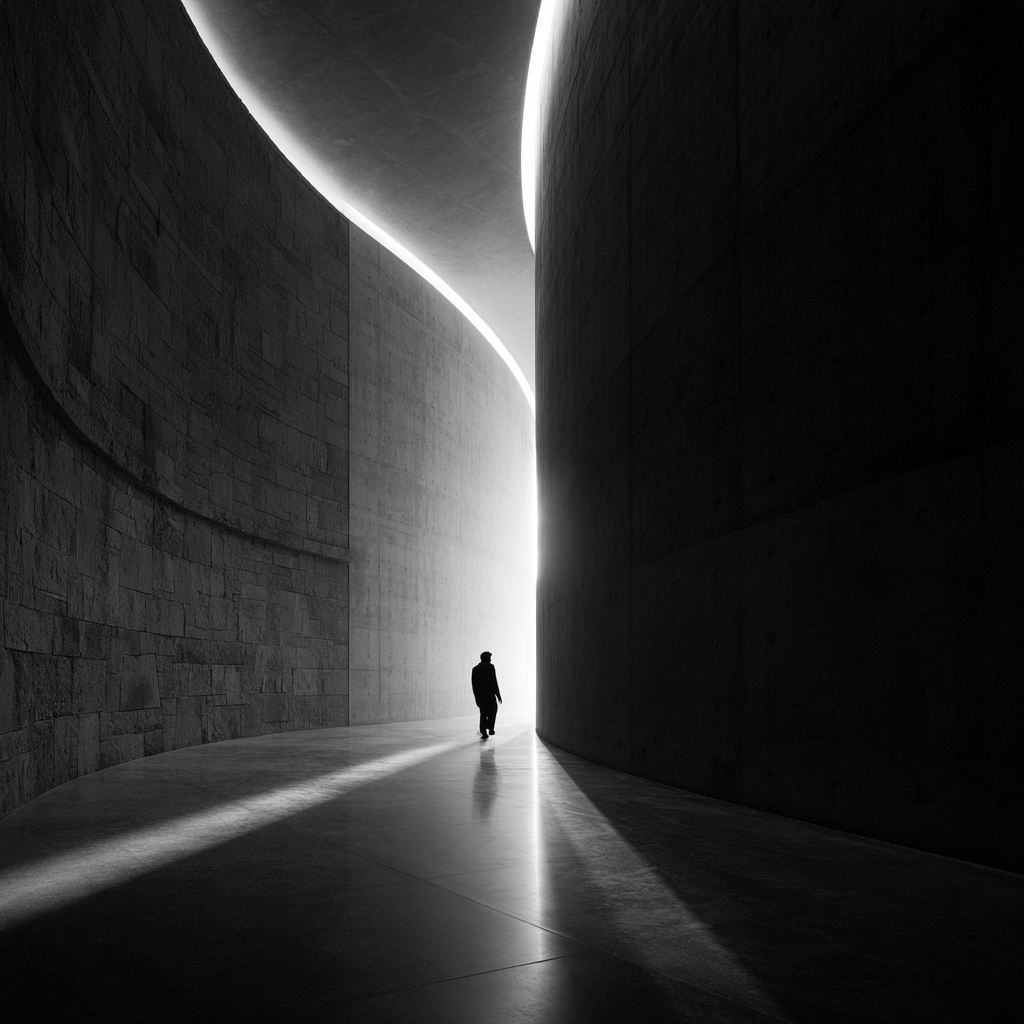
Monumental Minimalism
Monumental Minimalism
Monumental minimalist architecture — mass, shadow, and material reduced to their essential argument. The building as a single resolved idea.
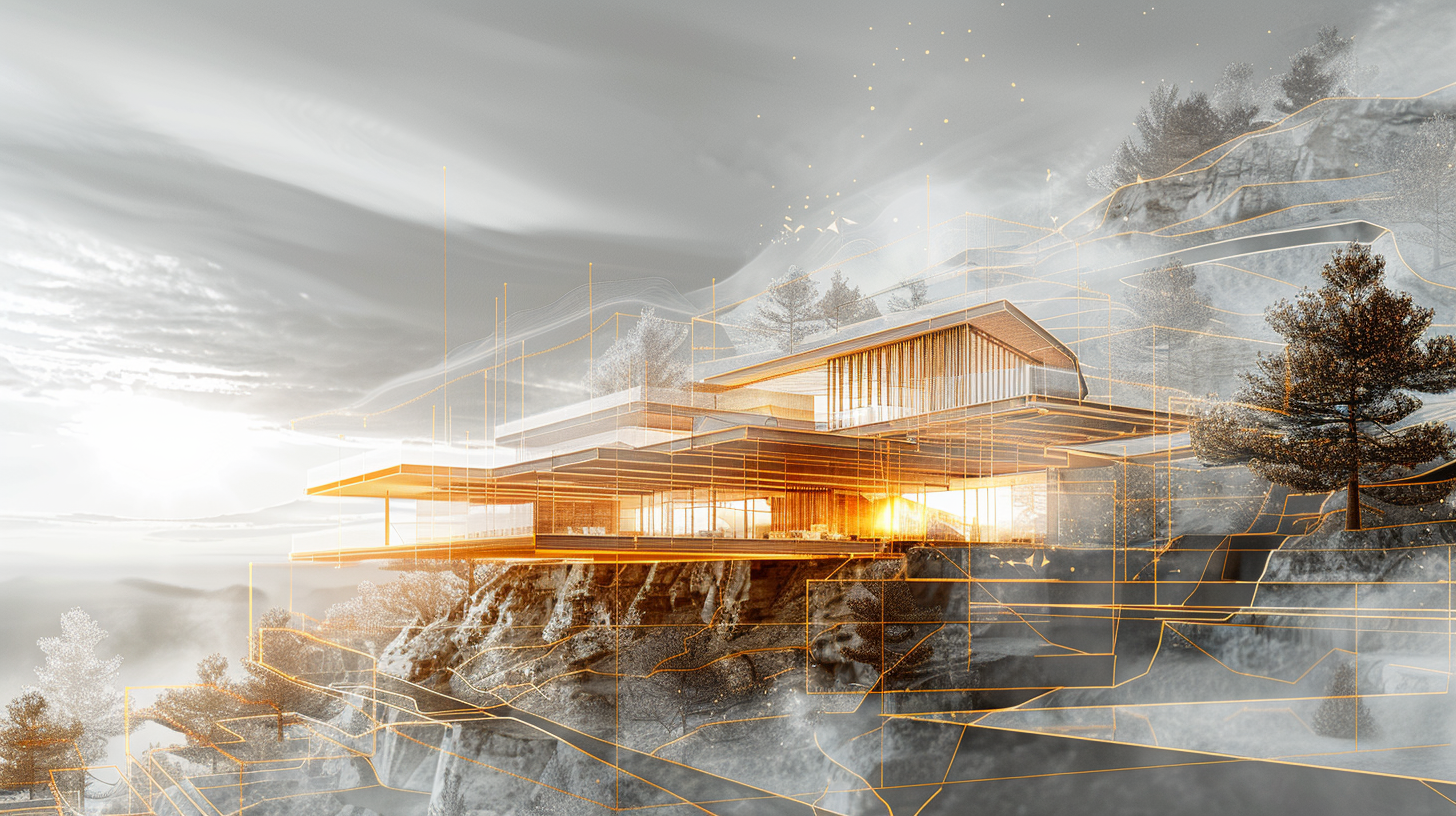
Ghost Drawing — Translucent Architecture
Also in this collection
Ghost Drawing — Translucent Architecture
Translucent ghost architectural drawing — the building revealed as a system of layers. Structure, envelope, and program made simultaneously visible.
Terrain & Climate
The built environment does not exist apart from its landscape — it is shaped by slope, drainage, solar angle, and prevailing wind. This collection explores architecture that reads terrain as its primary design input.

Hillside Development
Hillside Integration
Hillside Integration
Cinematic aerial view of dramatic hillside architecture — a building that reads the slope and responds to it rather than fighting it. Terrain as the first design constraint.
Interior Architecture
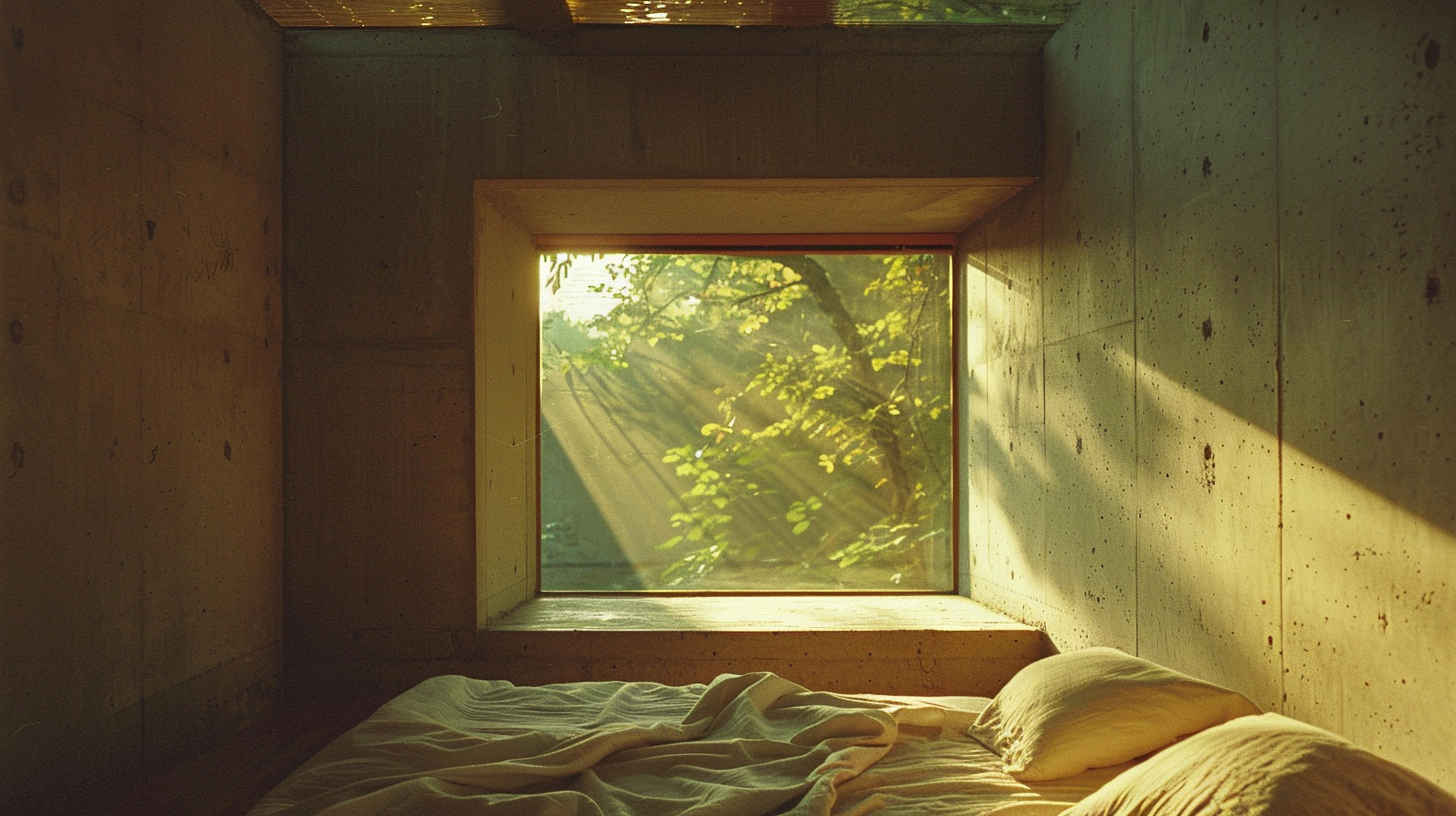
Interior architecture is where design intelligence becomes lived experience. Material selection, proportion, and daylighting are not decorative choices — they are performance decisions that determine how a space feels and functions.
Interior Design
Primary Bedroom — Precision Interior
Primary Bedroom — Precision Interior
Primary bedroom interior at precisely the moment natural light activates the space — material selection, proportion, and daylighting working as a single system.
Complete Archive
All 6 Images
01 · Ground-First Protocol™
Aerial Site Intelligence
01 · Ground-First Protocol™
Urban Masterplan — Living System
02 · Architecture as Form
Monumental Minimalism
02 · Architecture as Form
Ghost Drawing — Translucent Architecture
03 · Terrain & Climate
Hillside Integration
04 · Interior Architecture
Primary Bedroom — Precision Interior
Bring It to Life
See a concept you love?
Let's make it real.
Every image in this gallery represents a design idea grounded in real site intelligence and sustainable design principles. If something resonates, let's talk about how it applies to your project.