.png)
Design Work · Built on Intelligence
Design Work.
Built on Intelligence.
Site intelligence, floor plans, sections, elevations, and interior architecture — organized by discipline. Every project guided by the Ground-First Protocol™.
Site Intelligence & Development
Pre-development analysis, site feasibility, and investment-grade strategic briefs — the intelligence layer before design begins.
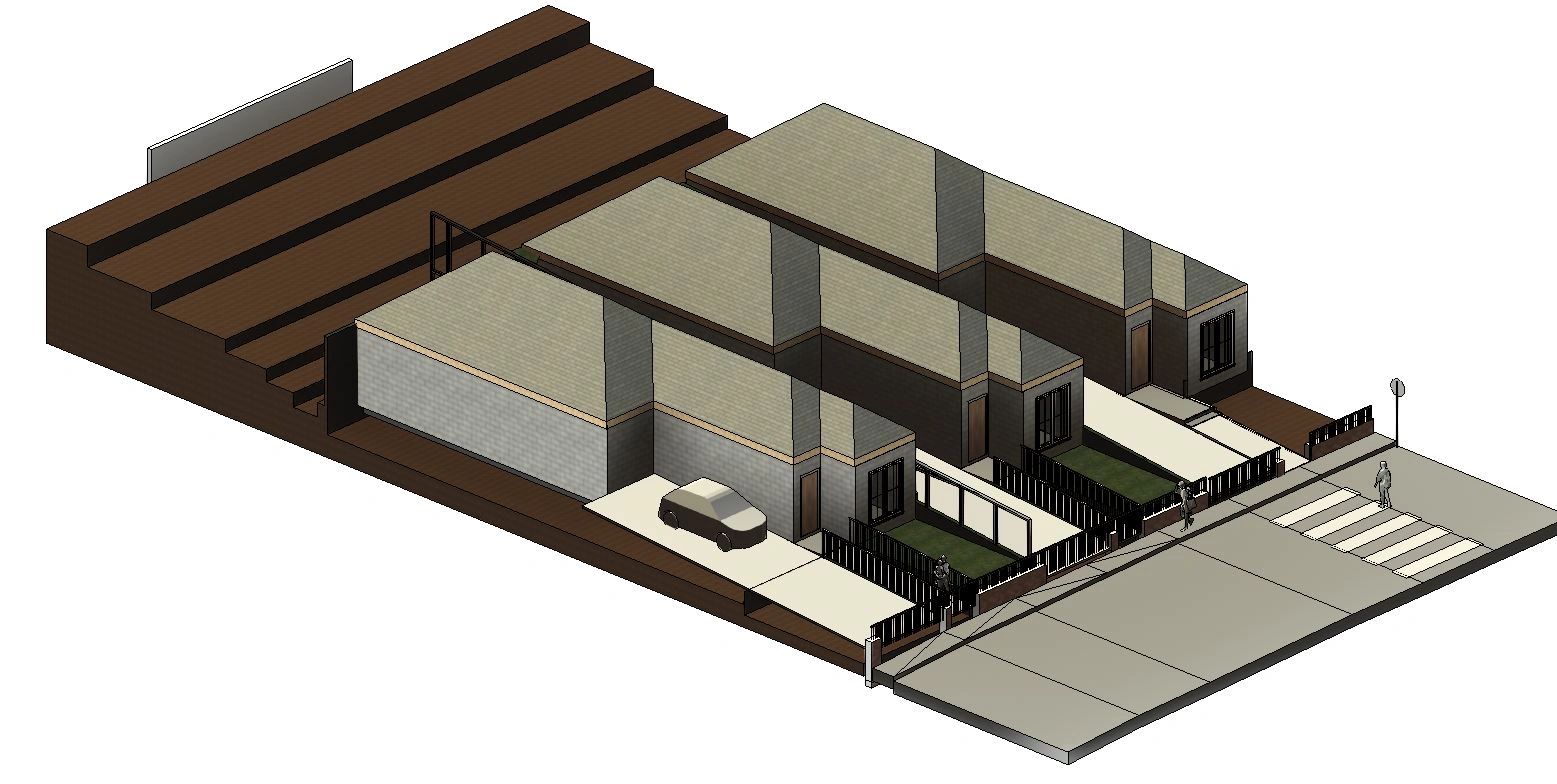
Residential Row Houses — Axonometric
Residential Row Houses — Axonometric
2024Axonometric 3D model showing a sustainable residential development with two rows of houses, parking, and fenced yards. Site-responsive design with community-oriented layout.
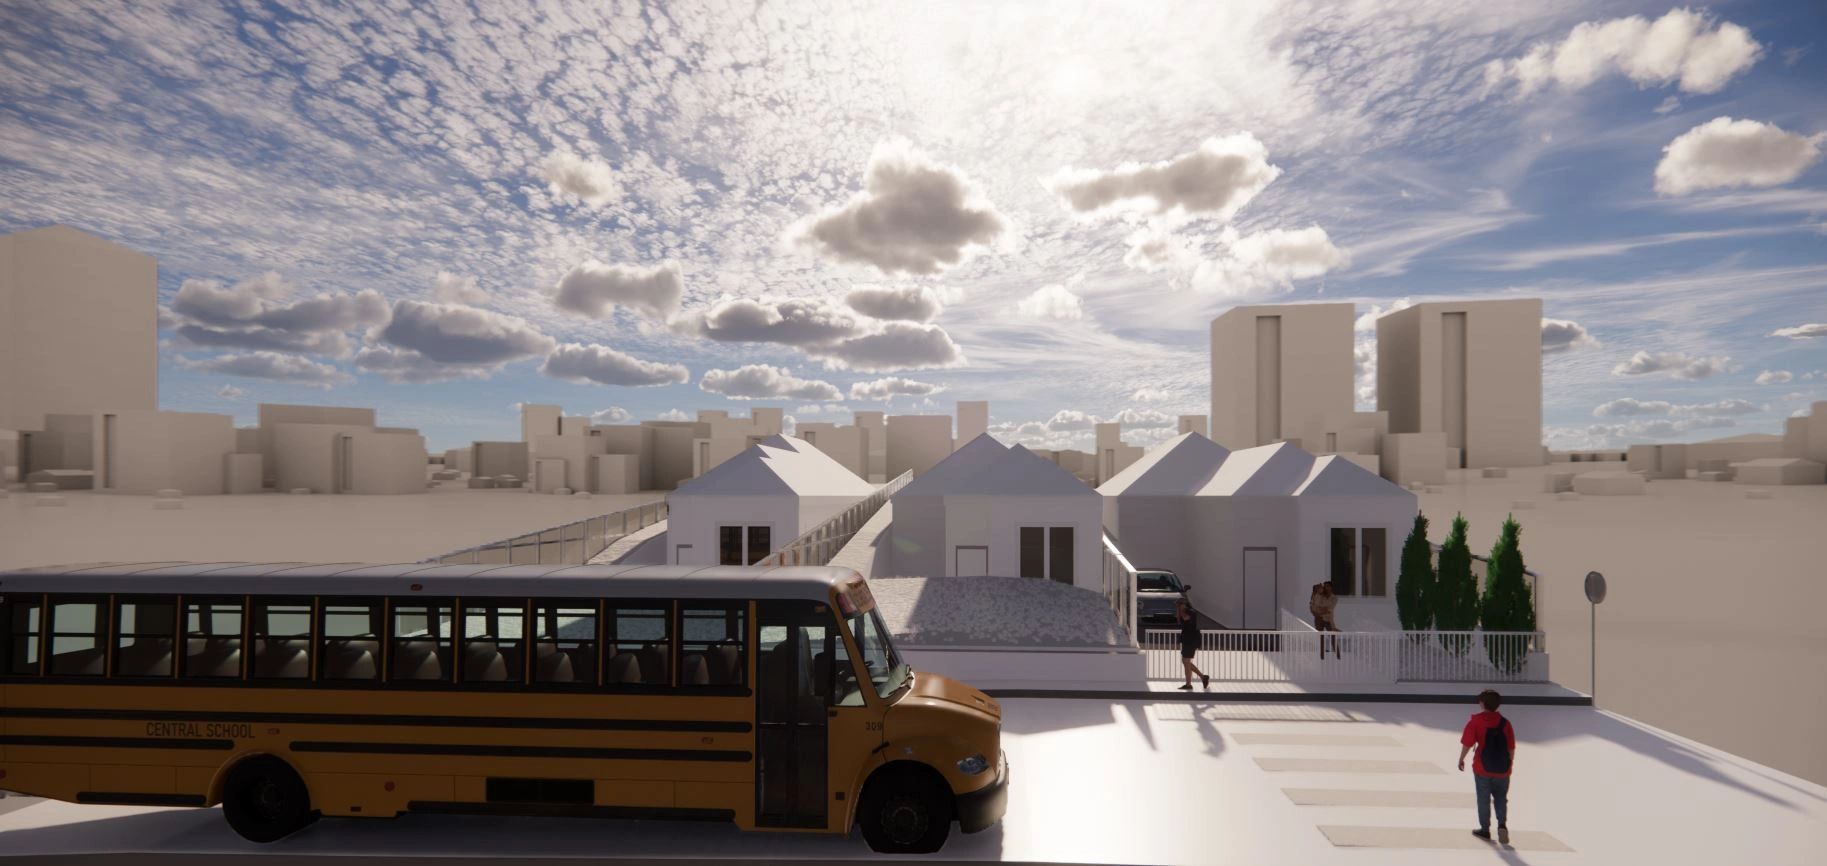
Residential Community — Street View
Residential Community — Street View
2024Street-level perspective rendering showing modern white houses in a community setting. Designed to integrate with the surrounding neighborhood fabric.
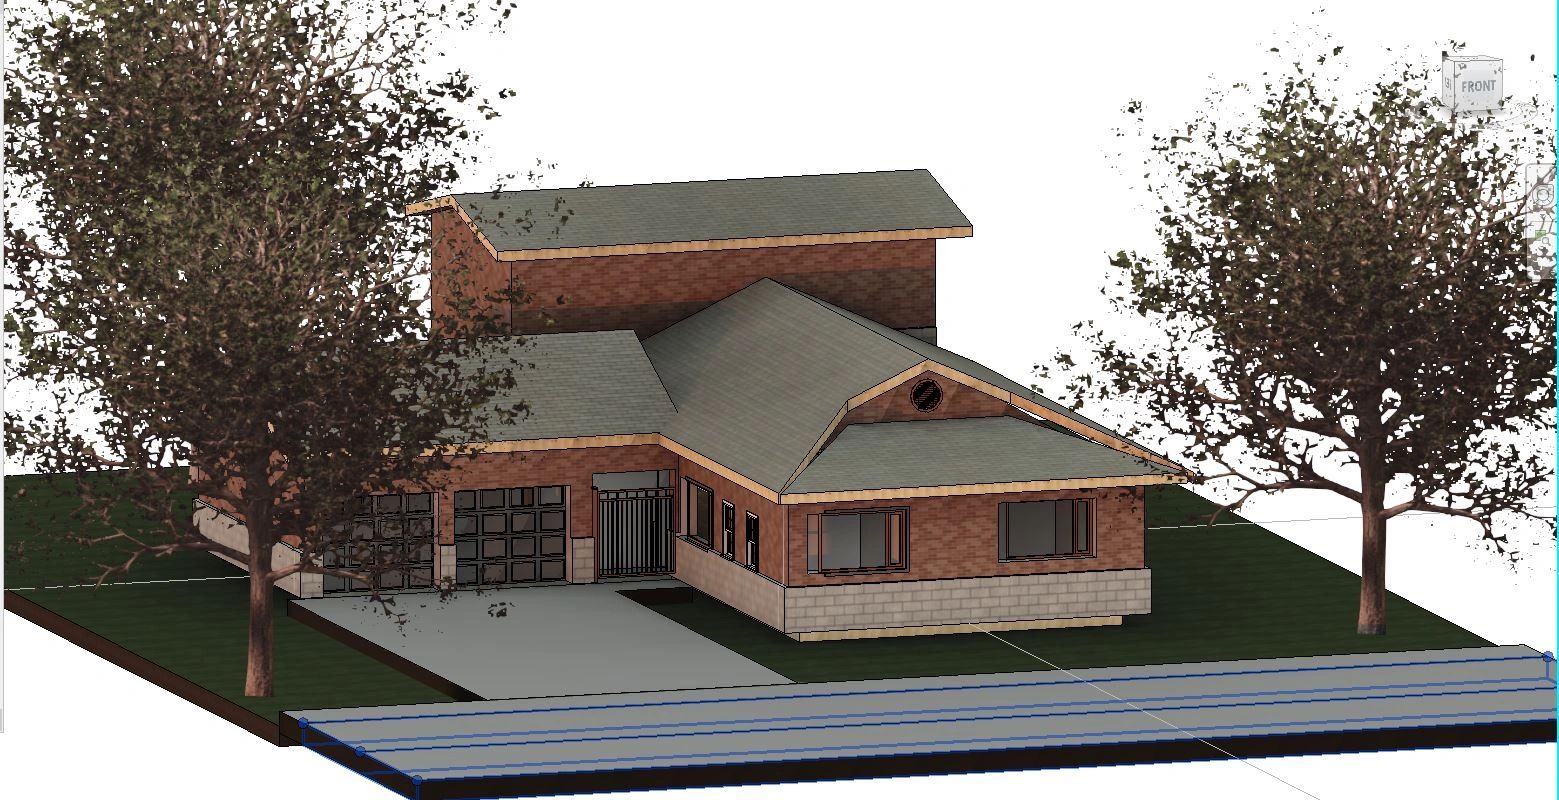
Single-Story Eco Home — Isometric
Single-Story Eco Home — Isometric
2023Isometric 3D model of a modern single-story residence featuring a two-car garage and mature tree integration. Designed for energy efficiency and curb appeal.
Floor Plans & Documentation
Permit-ready architectural drawings, site layouts, and construction documentation — precision at every scale.
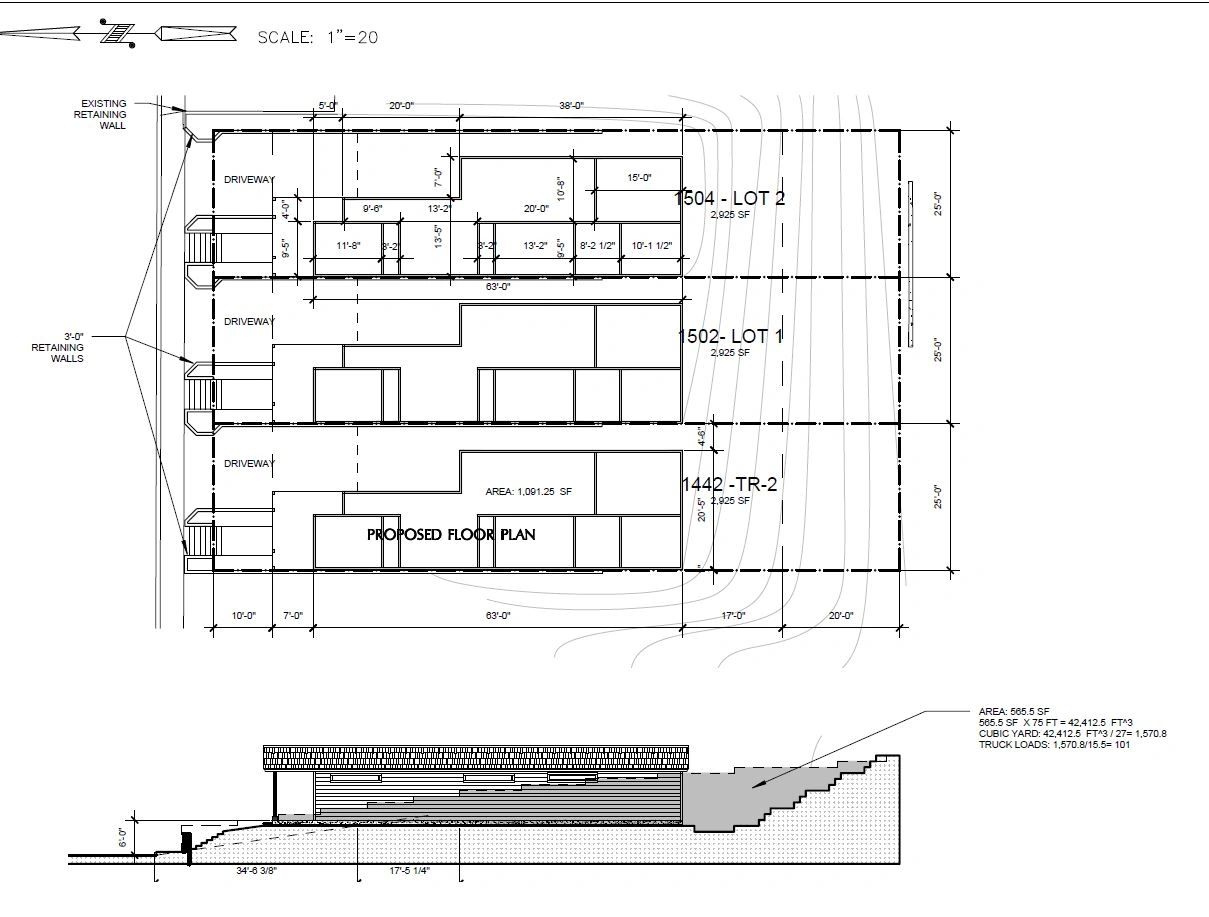
Residential Floor Plan — Site Layout
Residential Floor Plan — Site Layout
2024Detailed architectural floor plan with precise measurements, retaining wall documentation, and site constraints clearly annotated for permitting and construction.
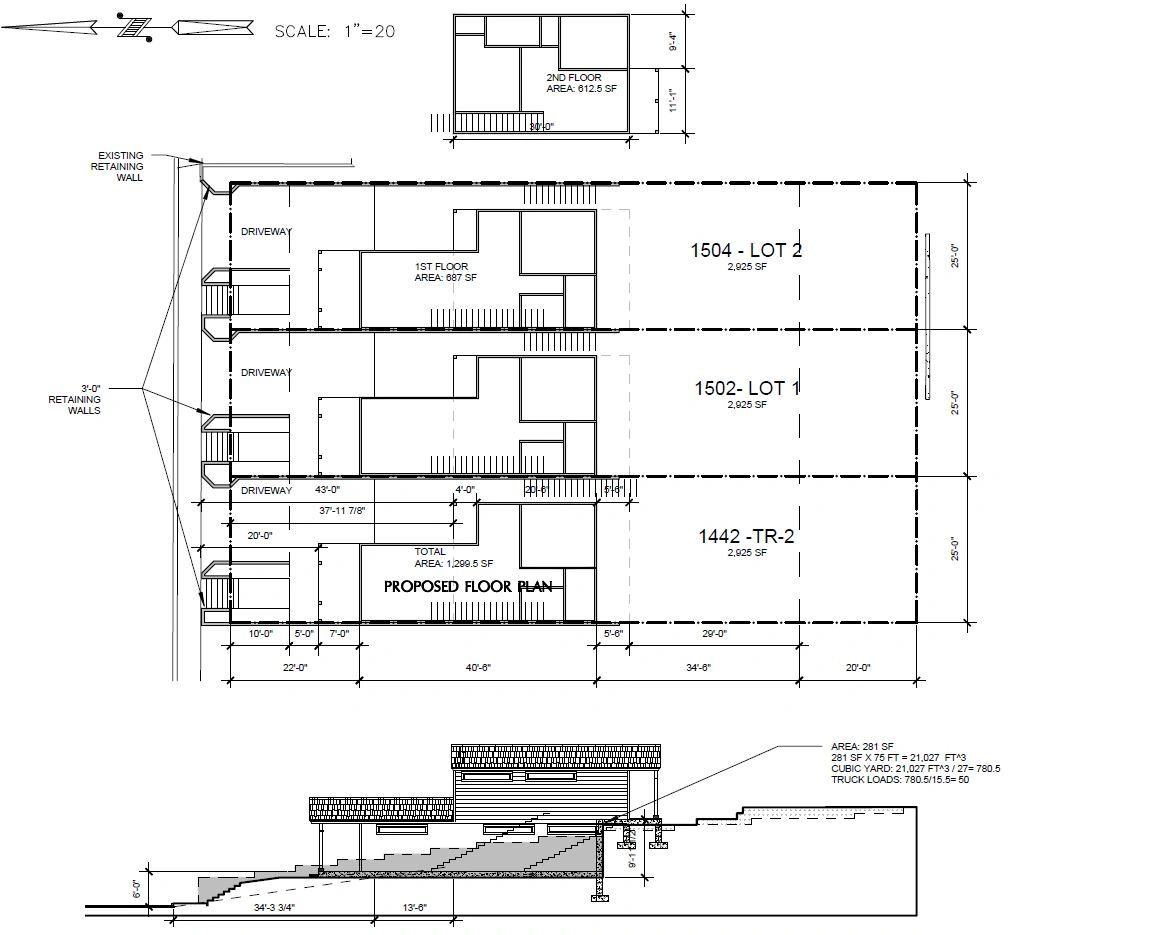
Multi-Lot Residential — Plan & Elevation
Multi-Lot Residential — Plan & Elevation
2023Combined floor plan and elevation drawing for a three-lot residential project. Includes detailed measurements and elevation studies for permit submission.
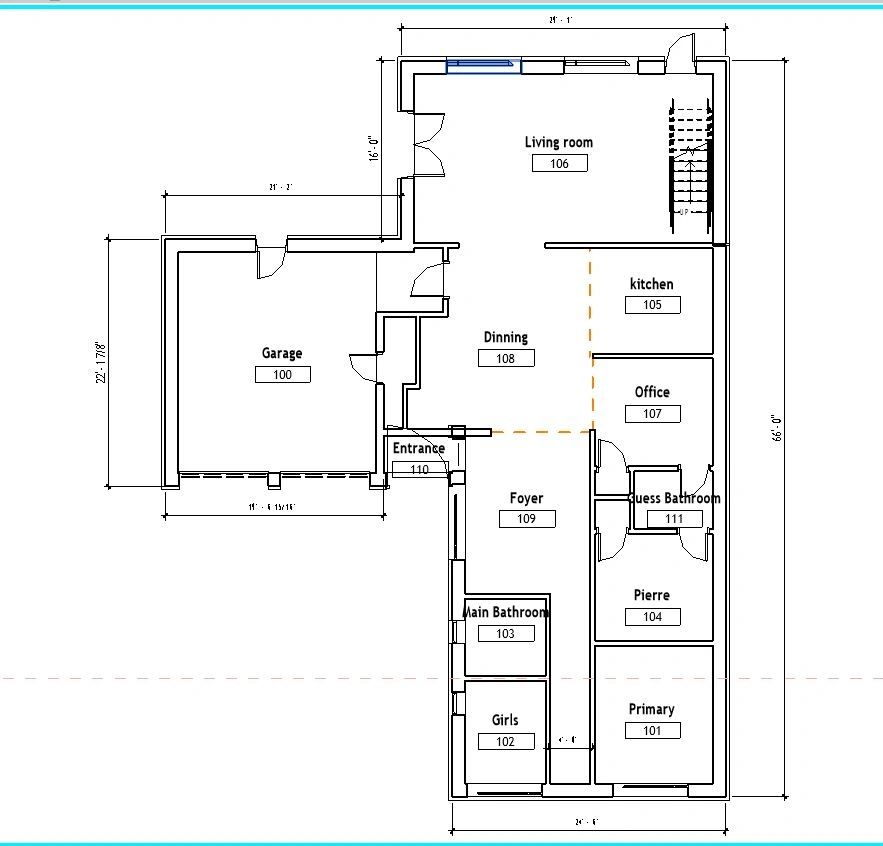
Residential Floor Plan — Room Layout
Residential Floor Plan — Room Layout
2023Fully labeled residential floor plan with room dimensions, circulation paths, and spatial relationships optimized for livability and natural light.
Sections & Elevations
Architectural sections and elevation studies that reveal spatial relationships, structural logic, and envelope performance.
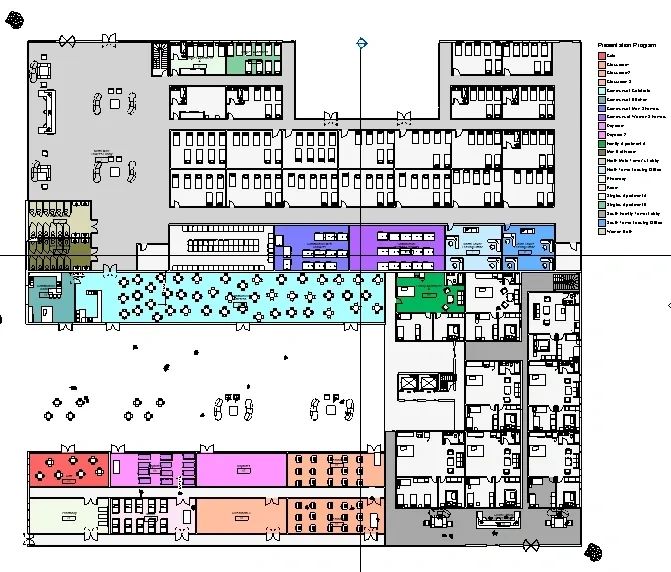
Architectural Section — B&W Rendering
Architectural Section — B&W Rendering
2024Detailed architectural section rendering in black and white, showing interior spatial relationships, structural elements, and vertical circulation.
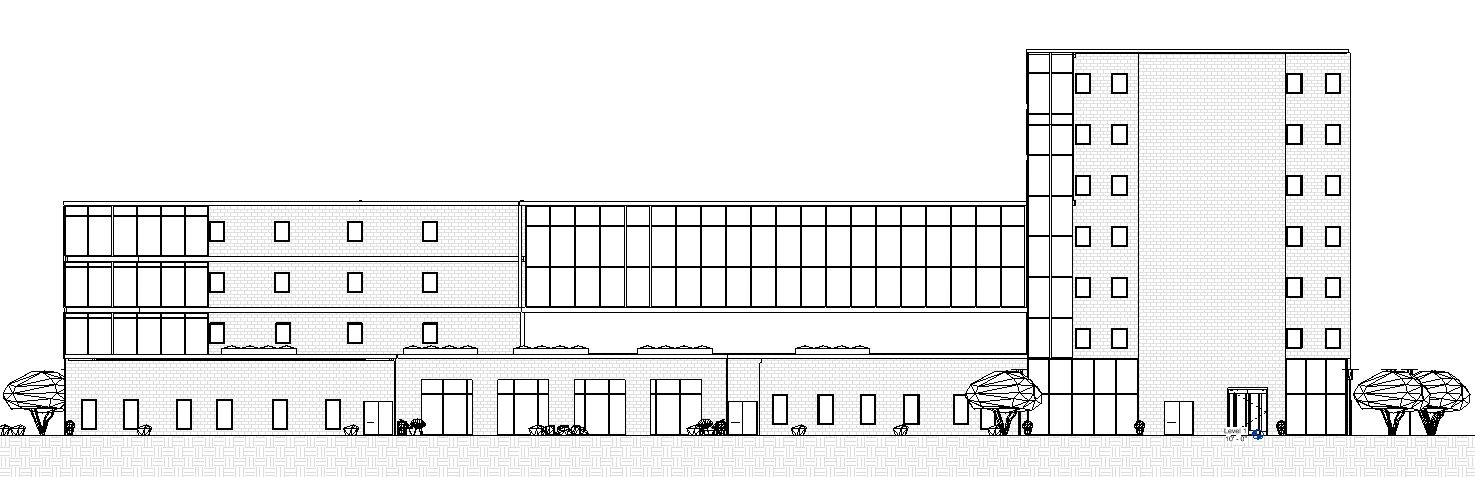
North Section Drawing
North Section Drawing
2023North-facing section drawing illustrating the building's relationship to grade, interior heights, and envelope performance for sustainable design analysis.
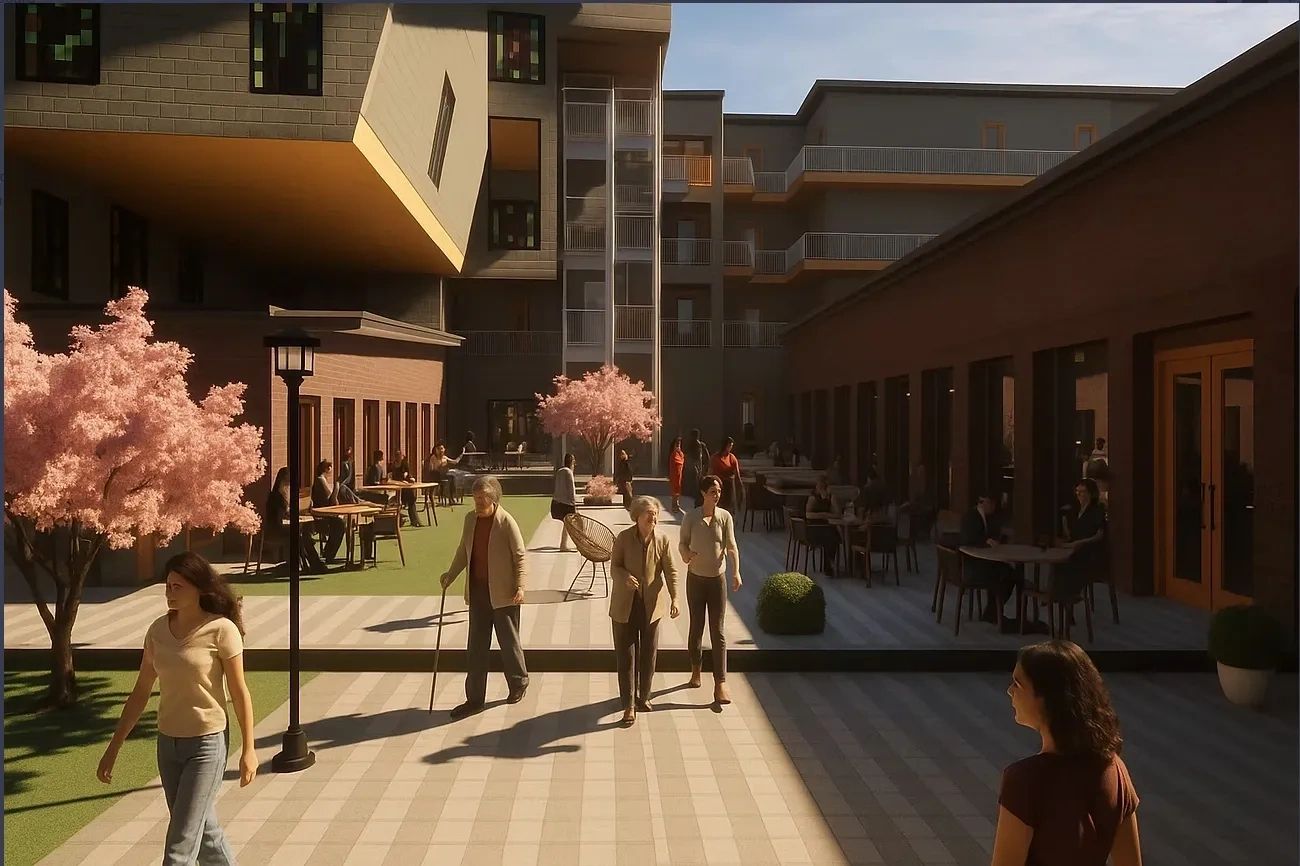
Color Architectural Rendering
Color Architectural Rendering
2024Full-color architectural rendering showcasing material selections, landscape integration, and the overall design vision for client presentation.
Interior Architecture
Eco-conscious interior environments — sustainable material palettes, optimized spatial flow, and natural light integration.
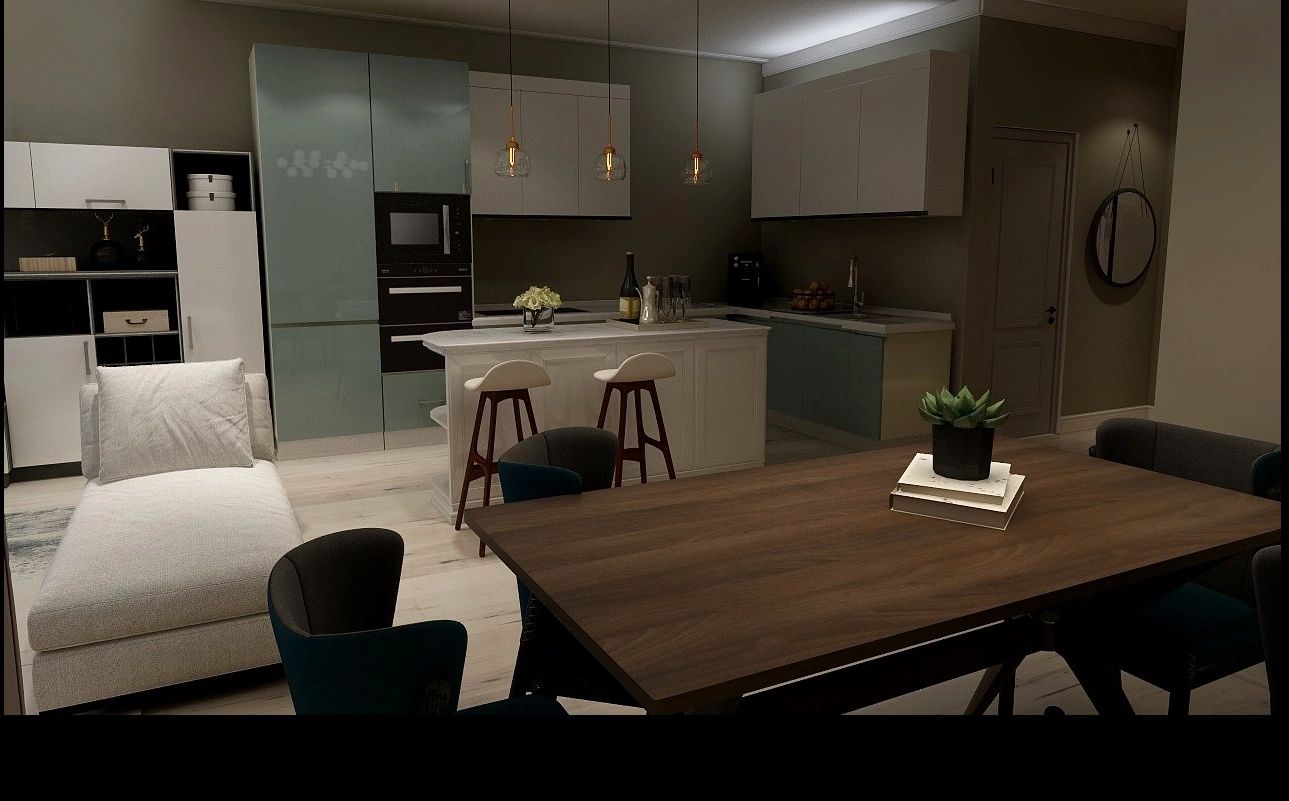
Modern Interior — Dining & Kitchen
Modern Interior — Dining & Kitchen
2025Interior architecture rendering of a dining and kitchen space. Eco-friendly materials, thoughtful layouts, and natural light integration enhance character and sustainability.
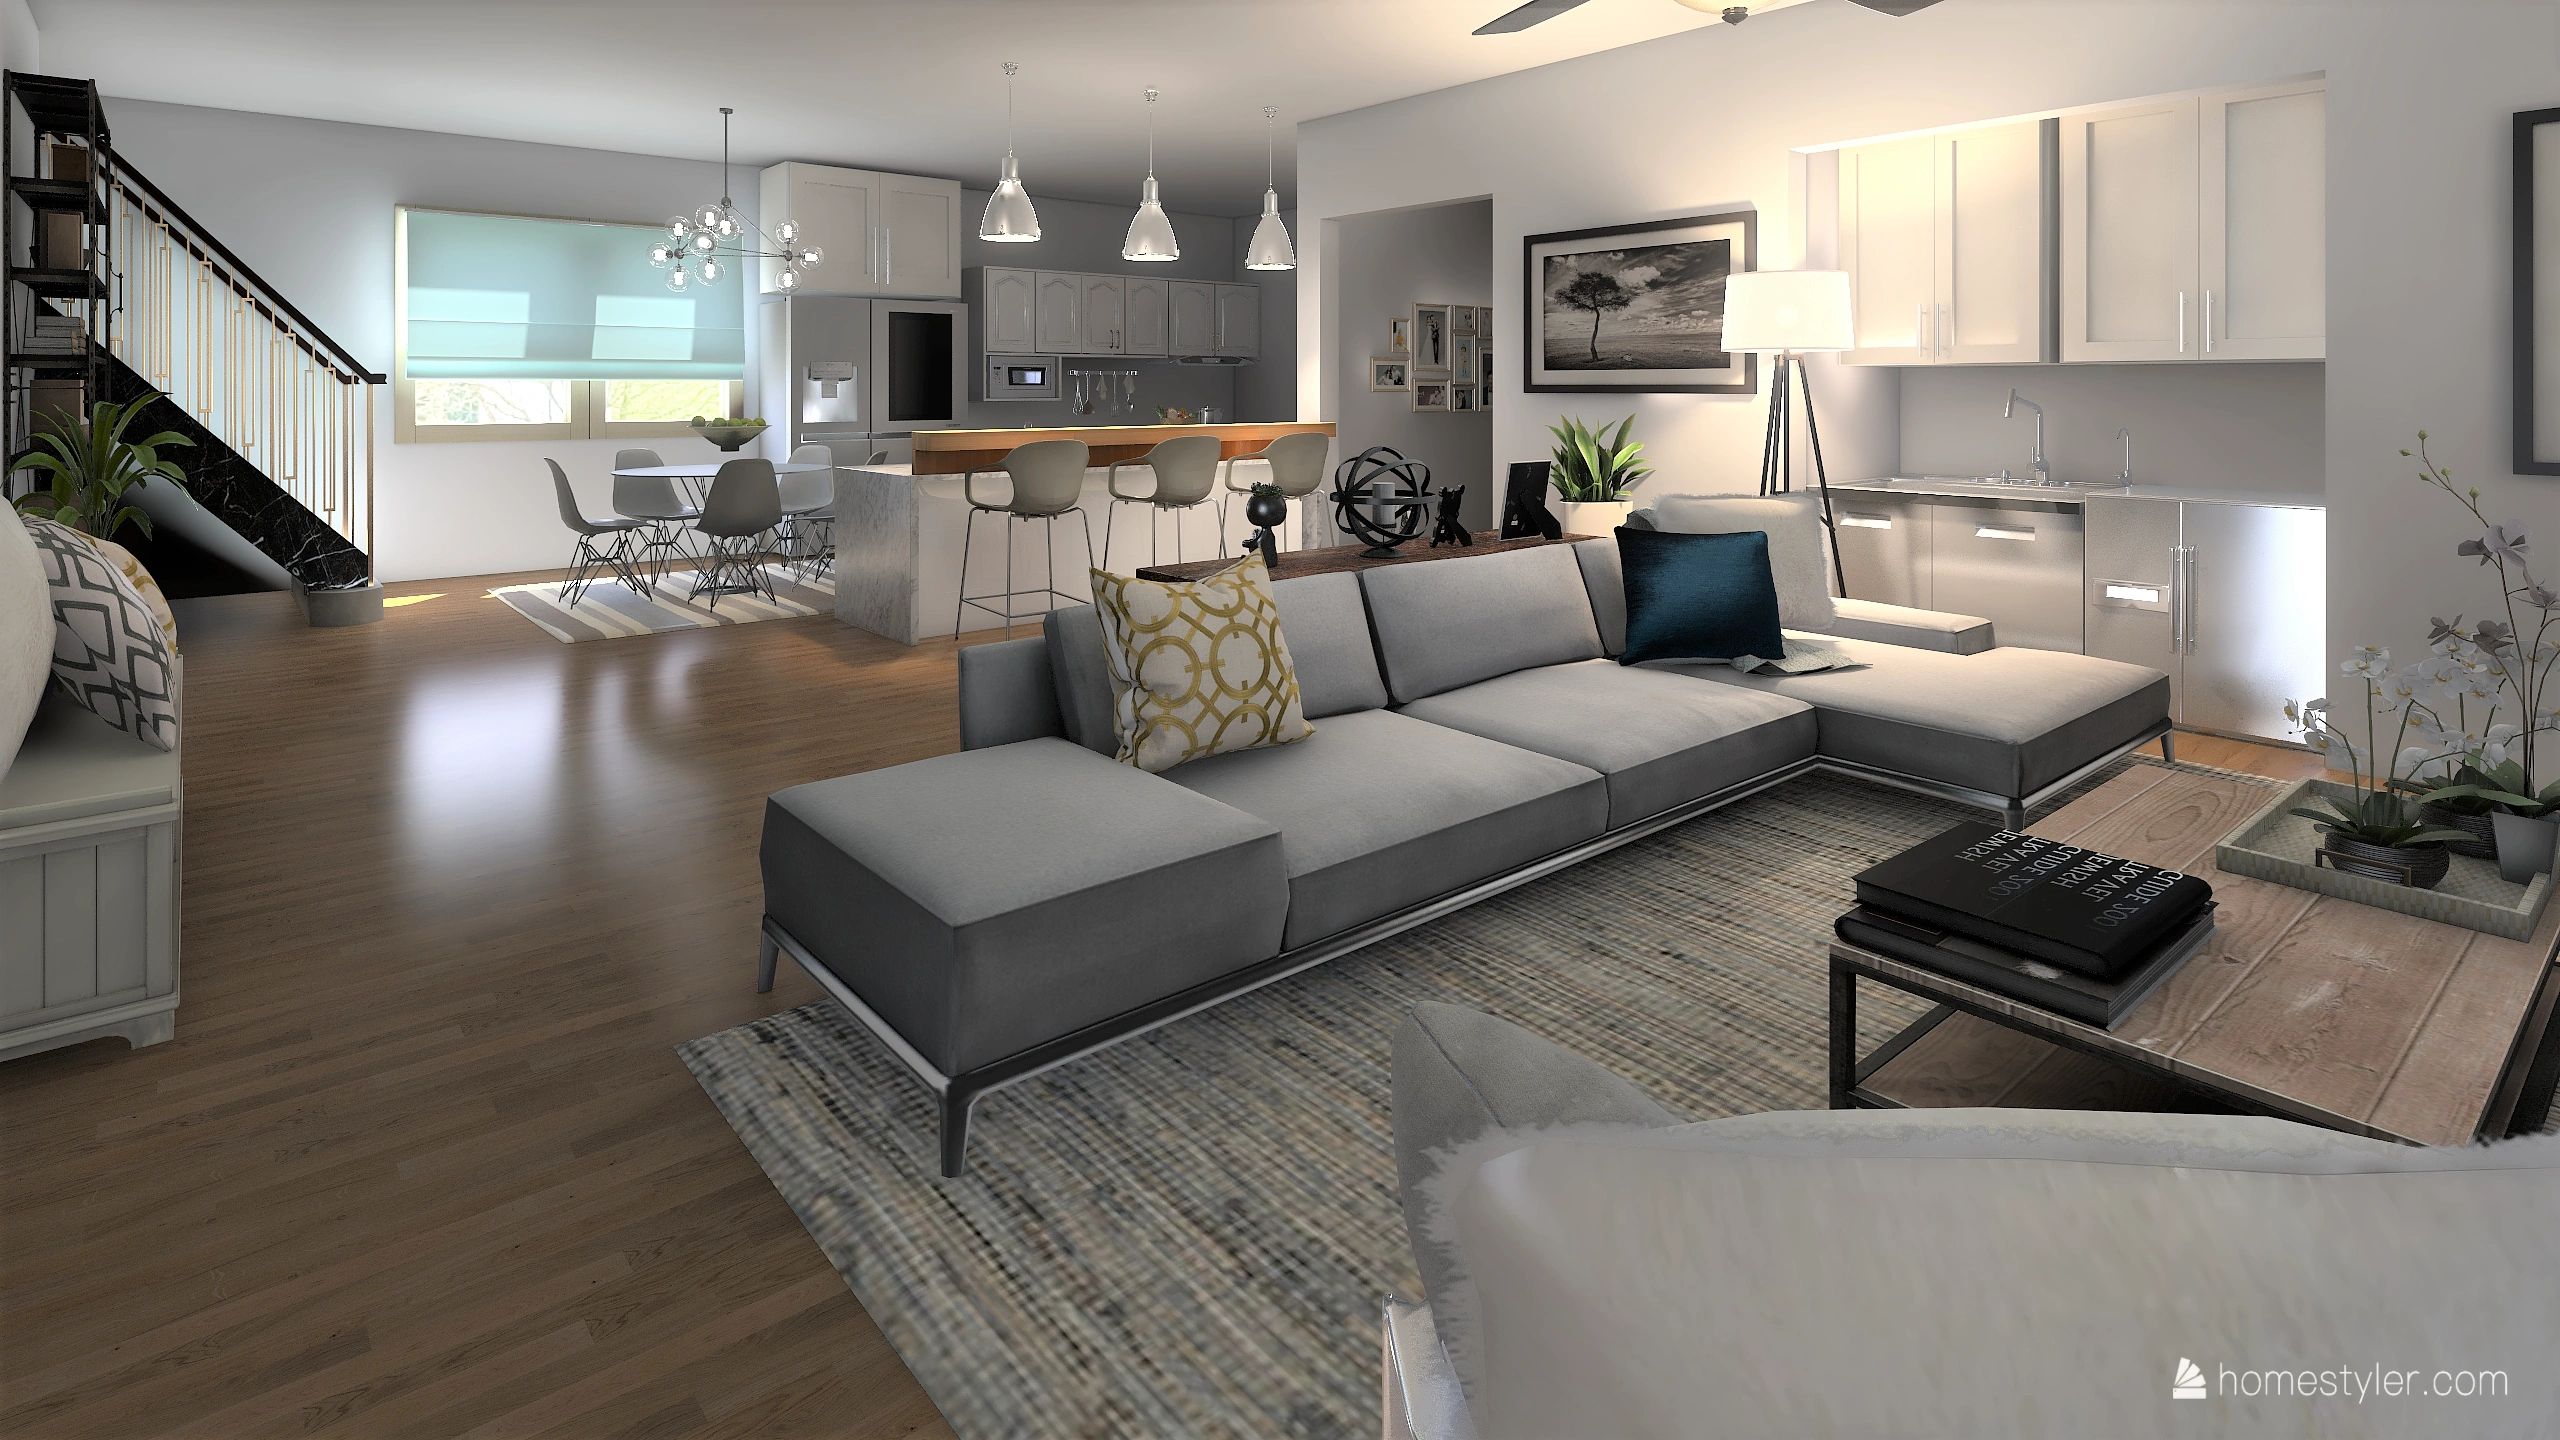
Eco-Friendly Living Room
Eco-Friendly Living Room
2025Living room interior design showcasing eco-conscious solutions — sustainable material palette, optimized spatial flow, and a design that inspires and sustains.
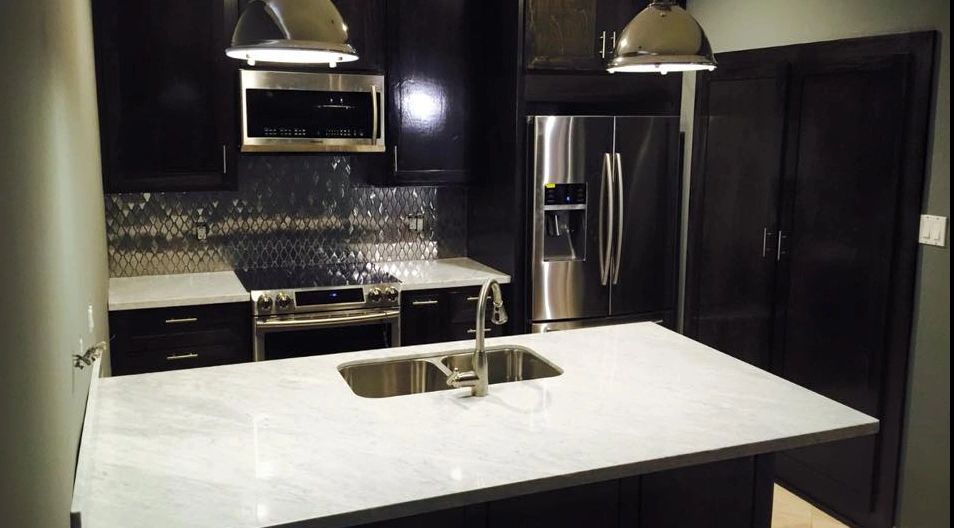
Urban Renovation Project
Urban Renovation Project
2024Transforming a historic building into a modern, environmentally responsible space with a focus on sustainability and community character.
Ground-First Protocol™
Every project starts with intelligence.
Every drawing, rendering, and floor plan in this portfolio was preceded by a rigorous site and feasibility analysis. Essenza does not design in a vacuum — we design from data.
The Ground-First Protocol™ ensures that every design decision is grounded in terrain, zoning, environmental performance, and financial reality — before a single line is drawn.
Book a Strategy Session — $750Disciplines
Site Intelligence & Feasibility
Sustainable Architecture
AI-Assisted Design Strategy
Permit Documentation
Interior Architecture
Start the Conversation
Your project deserves better intelligence.
Whether you're evaluating a site, planning a development, or building something that needs to last — Essenza brings the strategic depth, architectural expertise, and AI-assisted analysis to make it exceptional.