.png)
Development Intelligence · San Antonio, TX
Know Before
You Build.
Architectural and development intelligence for better real estate decisions.
Essenza Design Studio helps property owners, developers, and investors evaluate a site's potential, understand its constraints, and identify the right next step before committing to design or construction.
From preliminary site assessments and development feasibility to architectural concepts and permit-ready documentation, we connect design thinking with the practical realities of land, regulations, cost, and performance.
Clarity before commitment.
Master of Architecture
Boston Architectural College
Real Estate Development
Certificate — Cornell University
AI-Assisted Strategy
Proprietary Methodology
Sustainable Design
Net-Zero & Biophilic
San Antonio, TX
Serving Nationwide
Who We Help
Three clients. One standard of clarity.
01
Property Owners
Understand your property's potential, constraints, and development options before investing in design or construction.
02
Real Estate Developers & Investors
Evaluate site opportunities, zoning considerations, preliminary development scenarios, and project risks before committing capital.
03
Builders & Residential Clients
Obtain architectural drafting and project documentation for ADUs and residential projects, within the agreed scope of services.
Our Process
From Site Uncertainty to Informed Decisions
Every property presents a different set of opportunities and constraints. Our process helps clients understand the conditions that matter before moving forward.
01
READ
Assess site conditions, access, topography, and available property information.
02
VALUE
Identify development opportunities and relevant constraints.
03
MODEL
Explore preliminary development scenarios and key assumptions.
04
DESIGN
Develop architectural concepts aligned with project objectives.
05
TEST
Evaluate relevant regulatory, spatial, and performance considerations.
06
DECIDE
Identify the next appropriate step: BUILD, MODIFY, HOLD, or WALK AWAY.
The deliverable
A clearly scoped assessment documenting findings, assumptions, risks, and recommended next steps.
Selected Project
Barbie Casita / ADU

Santiago Casita · San Antonio, TX
675 sq ft · 2-bedroom ADU · Permit-ready documentation
Challenge
The client owned a near-east San Antonio infill lot with complex zoning and a fixed $200K construction ceiling. They needed to know what could be built — and whether it was worth building — before committing to design.
Scope
Full pre-development site assessment, permit-ready construction documents, energy compliance, and ADU documentation for a 675 sq ft two-bedroom accessory dwelling unit.
Approach
Zoning verification, setback analysis, solar orientation study, UDC compliance matrix, variance pathway identification, AI-assisted massing across six configurations, and financial pro forma modeling.
Deliverables
Permit-ready construction documents, REScheck energy compliance report, Manual J/D HVAC calculations, site feasibility confirmation, and a written BUILD recommendation with financial modeling.
Outcome
Permit-ready design delivered in 11 weeks from first engagement. Energy compliance exceeded minimum requirements: 18 credits achieved vs. 10 required. No redesigns. No surprises at the city.
Two Ways We Work
Development Feasibility. ADU & Permit Documentation.
Two distinct services for two distinct clients. Both grounded in the same principle: know what you're building before you commit to building it.
For Investors, Developers & Landowners
Development Feasibility
Before you spend capital on design or construction, you need to know whether the land supports what you're planning — financially, regulatorily, and physically. We deliver that answer.
- —Site zoning & regulatory overlay
- —Financial pro forma & yield modeling
- —Environmental & terrain analysis
- —Highest & best use recommendation
- —Investment-grade brief with BUILD / HOLD / WALK AWAY recommendation
For Builders, Homeowners & Architects
ADU & Permit Documentation
San Antonio's ADU permit process has specific energy, setback, and occupancy requirements. We prepare the documentation that gets your project through the city — without the back-and-forth.
- —REScheck energy compliance reports
- —Manual J/D HVAC load calculations
- —Permit-ready construction documents
- —Site feasibility confirmation
- —City of San Antonio DSD submission support
Supporting Service
Energy & Compliance Reports
$200 – $450
Fast-turnaround REScheck and Manual J/D reports for permit submission. 24–48 hour delivery.
Supporting Service
1099 Technical Production
$50 – $75 / hr
Overflow Revit and AutoCAD drafting support for architecture and engineering firms on a contract basis.
Supporting Service
AI Visualization & Research
By scope
AI-assisted site modeling, 3D visualization, and sustainability performance analysis as standalone deliverables.
Completed Work · Santiago Casita ADU
From vacant infill lot to permit-ready ADU in 11 weeks.
A San Antonio near-east side lot. Complex zoning. A $200K construction ceiling. The client needed to know what could be built — and whether it was worth building — before committing to design.
The Problem
Decision before design
The client owned the land but had no clear answer on what it could support. Zoning was complex. Budget was fixed. They needed site intelligence — not a design proposal — before spending anything on architecture.
Our Scope
Ground-First Protocol™ applied
Zoning verification, setback analysis, solar orientation study, UDC compliance matrix, variance pathway identification, AI-assisted massing across 6 configurations, financial pro forma, and permit-ready construction documents.
The Result
Permit-ready. Financially modeled. Risk-cleared.
The client entered permitting with a fully documented, code-compliant design that had been financially modeled and AI-validated. No surprises at the city. No redesigns. Permit-ready in 11 weeks from first engagement.
675
sq ft
Livable Area
40%
reduction
Mechanical Load
$185K
est. cost
Construction Budget
6
scenarios
AI Massing Options
11 wks
total
Design to Permit
2.1×
projected
Value Multiplier
Santiago Casita · San Antonio, TX
675 sq ft · 2-bedroom ADU · Completed design & permit documentation
What You Receive
A Site Intelligence Brief is not a presentation. It is a decision document.
Every feasibility engagement produces a structured brief with the sections below. Components shown are illustrative of a typical Site Intelligence Session deliverable.
01
Zoning & Regulatory Summary
Permitted uses, setbacks, height limits, impervious cover, ADU allowances, and variance pathways — specific to your parcel and jurisdiction.
02
Site Constraints Map
Topography, drainage, solar orientation, utility access, environmental overlays, and any conditions that affect buildable area or program.
03
Development Scenarios
Two to three preliminary massing configurations evaluated against site constraints, budget parameters, and highest & best use analysis.
04
Financial Pro Forma
Preliminary construction cost range, projected value at completion, and return on investment estimate — based on current comparable data.
05
Risk Register
Identified risks ranked by likelihood and impact: regulatory, environmental, market, and construction. Each risk includes a mitigation note.
06
Recommendation
A clear, written recommendation: BUILD, MODIFY, HOLD, or WALK AWAY — with the reasoning behind it. This is the document you bring to your lender, partner, or board.
Note: Components shown are representative of a typical Site Intelligence Session. Actual deliverables are scoped to your project. The Santiago Casita case study above reflects completed work; all financial projections are estimates based on conditions at time of engagement.
Introduction
Clarity Before Commitment.
What Essenza does — and why it matters — before you read another word.
Essenza Design Studio · Development Intelligence · San Antonio, TX
Explore Our ServicesWhat We Do
Development Intelligence
Most real estate projects fail — or underperform — because critical decisions are made too late, with too little information. Essenza exists to change that.
We combine site intelligence, AI-assisted feasibility, and sustainable architecture strategy to give investors and developers the clarity they need — before design begins, before permits are filed, before capital is committed.
Explore Intelligence Services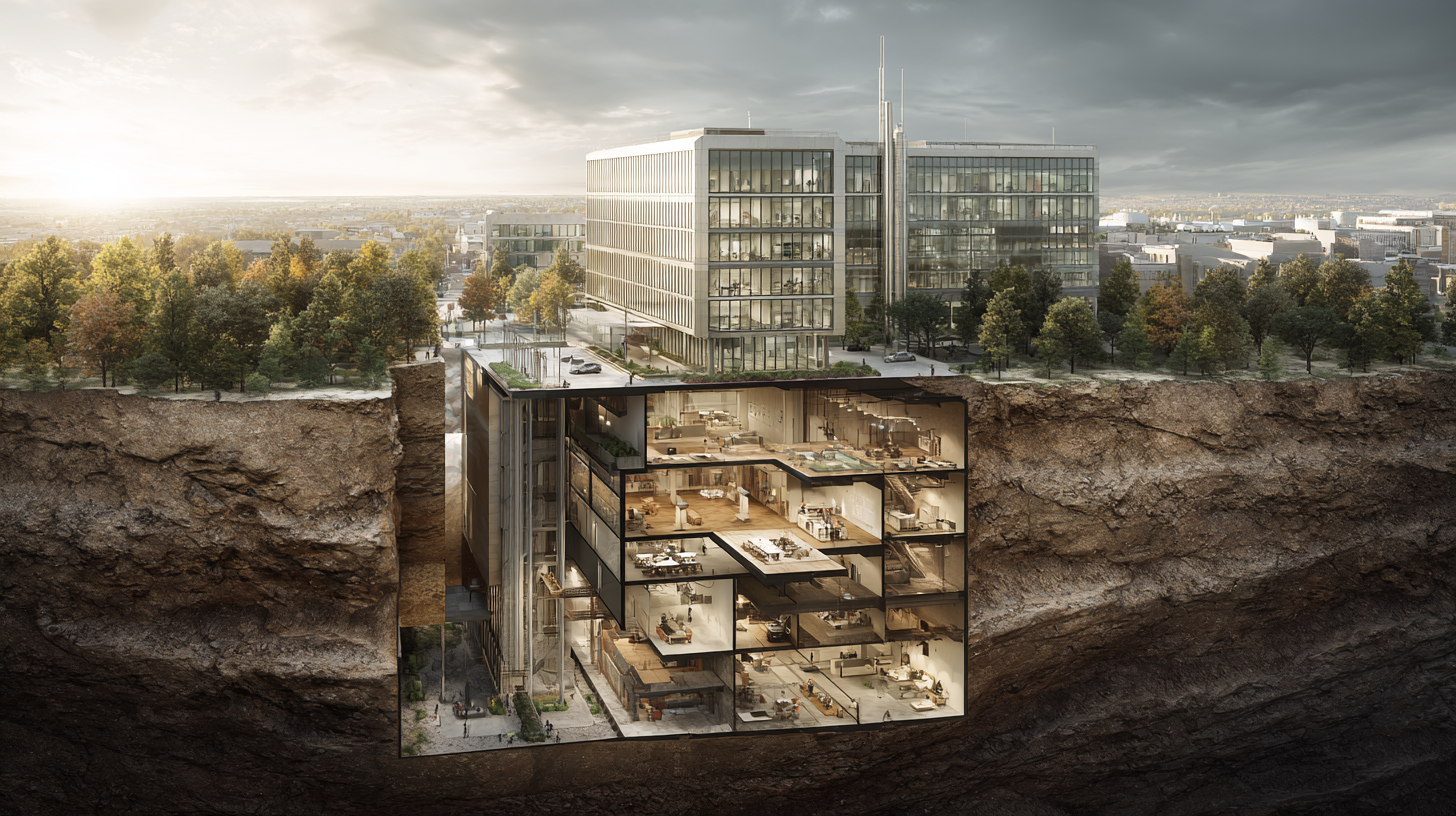
Why Essenza Is Different
Development Intelligence vs. Traditional Architecture
Development Intelligence
Engaged before land acquisition
Evaluates the opportunity — before commitment
Reduces development risk with data
Financial and regulatory analysis first
AI-assisted modeling and scenario planning
Strategic recommendations that drive decisions
Traditional Architectural Services
Engaged after the project is already defined
Produces construction documents
Focused on building design
Technical coordination and detailing
Permit documentation and code compliance
Delivers drawings — not decisions
Essenza operates at the intersection of architecture, real estate development, artificial intelligence, sustainability, and research — delivering the intelligence layer that determines whether your project succeeds before design begins.
Who We Serve
You don't need another service. You need someone who understands the exact problem you're facing before you commit capital.
Real Estate Investors
Real Estate Investors
You need to know if a site is worth pursuing before committing capital. We give you the intelligence to decide with confidence.
Land Developers
Land Developers
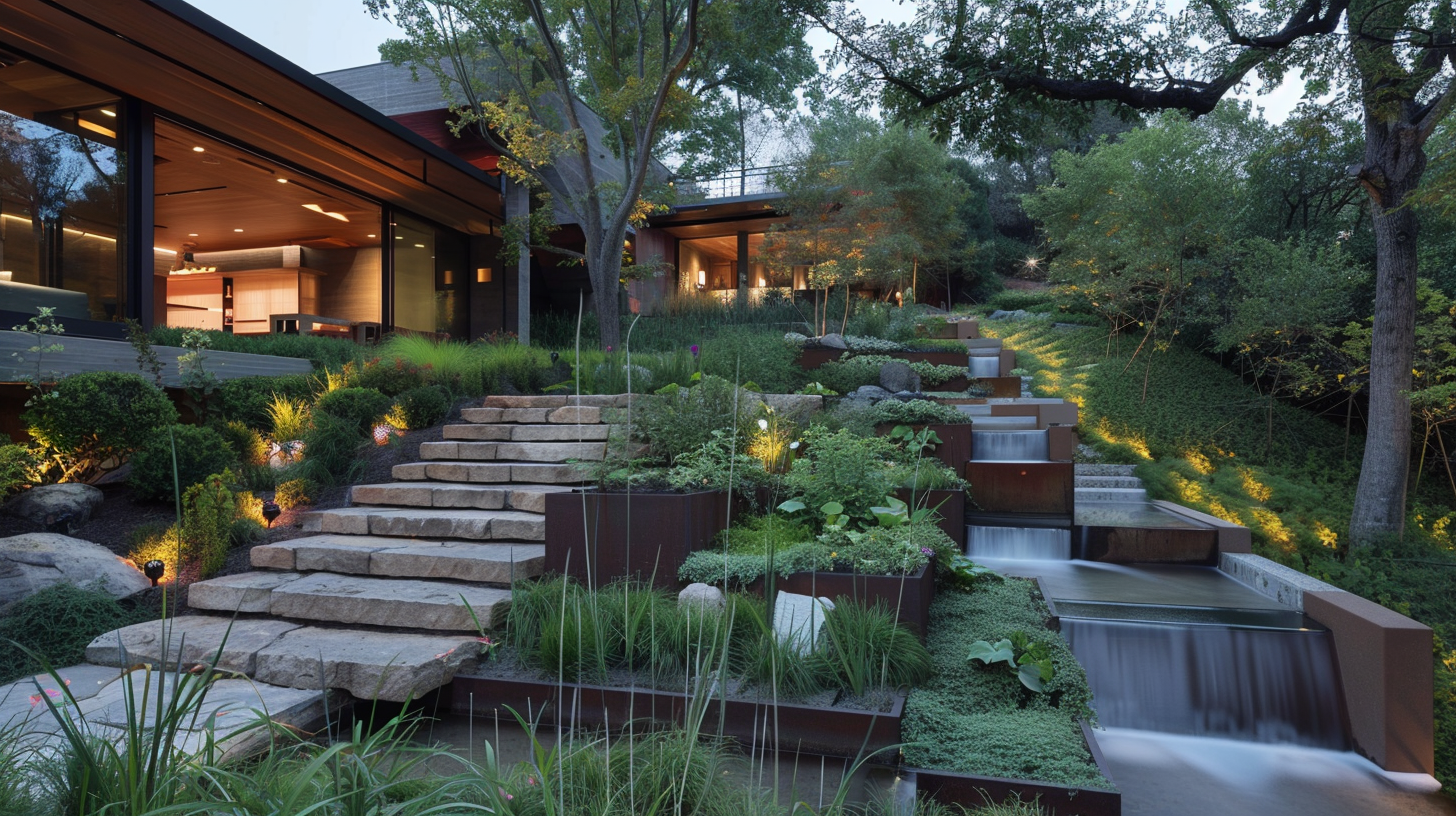
You need feasibility, entitlement strategy, and design direction — in that order. We deliver all three.

Landowners
Landowners
You own a site and want to understand its highest and best use. We map the opportunity and the constraints.
Businesses are remembered for the problems they solve.
Proprietary Methodology
GROUND-FIRST PROTOCOL™
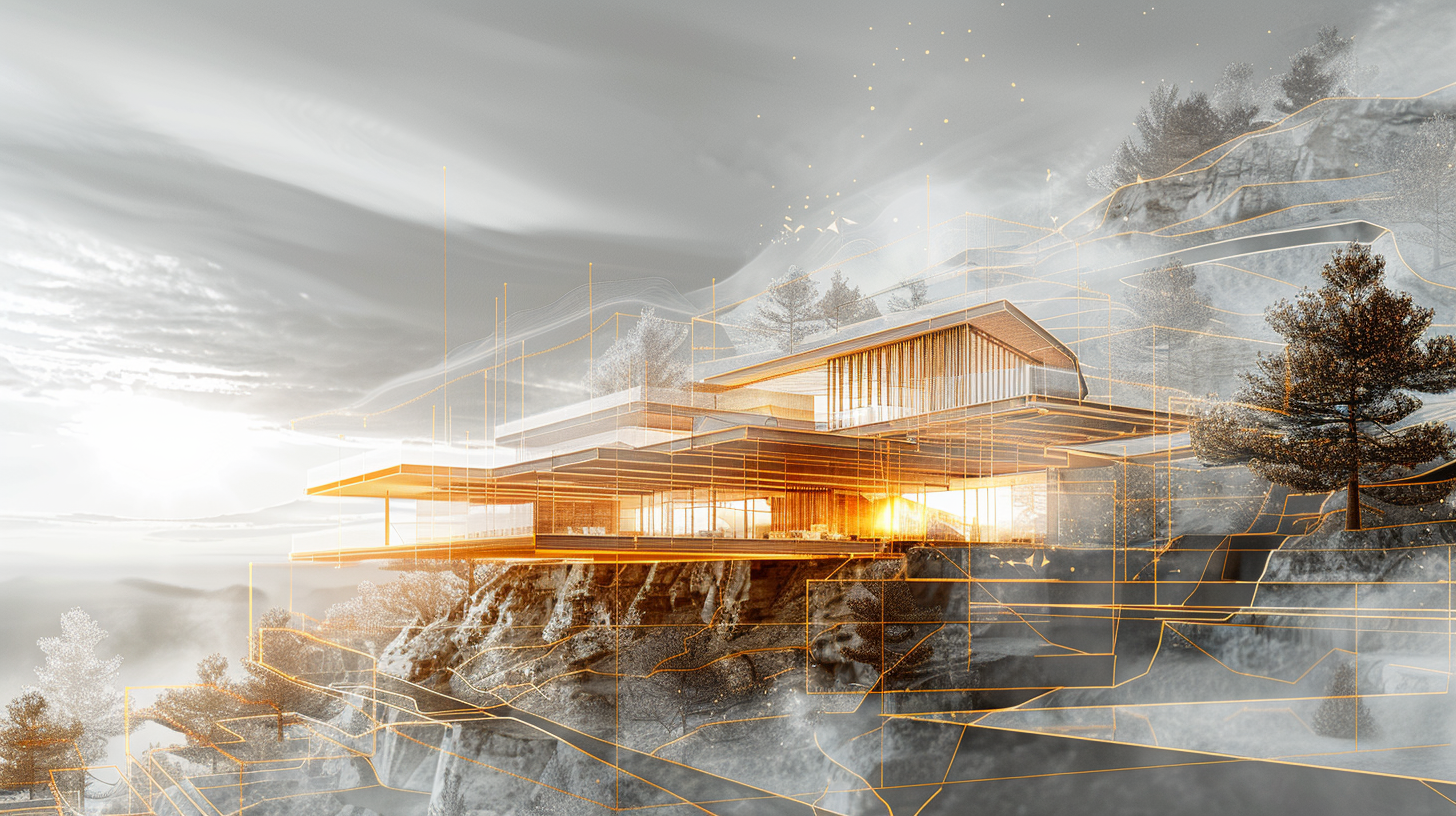
Every Essenza engagement follows our proprietary GROUND-FIRST PROTOCOL™ — transforming land into informed investment decisions through a structured six-stage process.
READ
Terrain, topography, and environmental constraints.
VALUE
Market analysis and comparable development data.
MODEL
Financial pro forma and yield scenarios.

DESIGN
Architectural concept grounded in site intelligence.
TEST
Sustainability and performance modeling.

DECIDE
Investment-grade brief and strategic recommendation.
Consulting Engagements
Three Ways to Engage.
These aren't tiers of service. They're different depths of the same answer to one question: is this decision safe to make?
Every engagement begins with a Strategy Session. From there, we scope the right level of intelligence for your project and timeline.
Entry Engagement
Site Intelligence Session
Starting at $750 —
For investors and landowners evaluating a site before committing capital. Rapid, focused intelligence on what a site can — and cannot — support.
- —Zoning & regulatory overlay
- —Environmental risk assessment
- —Market & comparable analysis
- —Highest & best use recommendation
- —Strategic concept direction
Most Engaged
Comprehensive Site Intelligence
Ground Intelligence Audit™
Starting at $2,500 —
A complete site intelligence package — financial modeling, regulatory analysis, sustainability framework, and investment-grade recommendations. Timeline subject to site complexity and data availability.
- —Full GROUND-FIRST PROTOCOL™ analysis
- —Financial pro forma modeling
- —Entitlement & permitting strategy
- —Sustainable design framework
- —Investment-grade brief & renders
Monthly Advisory · 3-Month Minimum
Embedded Development Strategy Retainer
Starting at $1,500/month —
An ongoing advisory relationship for developers and investors who want Essenza as their embedded intelligence partner across multiple sites or a complex development program.
- —Monthly site & market intelligence
- —Ongoing feasibility & scenario modeling
- —Architecture & design advisory
- —Stakeholder & investor reporting
- —Priority access & dedicated support
Start Here — No Cost
Start with a Free 15-Minute Call
No site analysis. No consulting. Just a direct conversation to understand your project and confirm whether Essenza is the right fit. If it is, we'll scope a paid Site Intelligence Session — $750 — as the next step.
Architecture
Master of Architecture, Boston Architectural College. Design grounded in construction reality and performance.
Real Estate Development
Certificate in Real Estate Development, Cornell University. Financial modeling, entitlement strategy, and development economics.
Artificial Intelligence
AI-assisted site analysis, scenario modeling, and visualization — applied to real development decisions.
Sustainability
Net-zero frameworks, biophilic design, and environmental performance integrated from day one.
Research
Ongoing research across urban systems, climate intelligence, and the future of the built environment.
What Our Customers Say

Felix Livinus
July 5, 2026
Felix left a five-star Google review.
Start the Conversation
Your project deserves better intelligence.
Schedule a free 15-minute qualification call. No consulting, no site analysis — just a direct conversation to confirm fit. If we're the right match, we'll scope a paid Site Intelligence Session as the next step.
Mon–Fri · 9:00 am – 5:00 pm CST